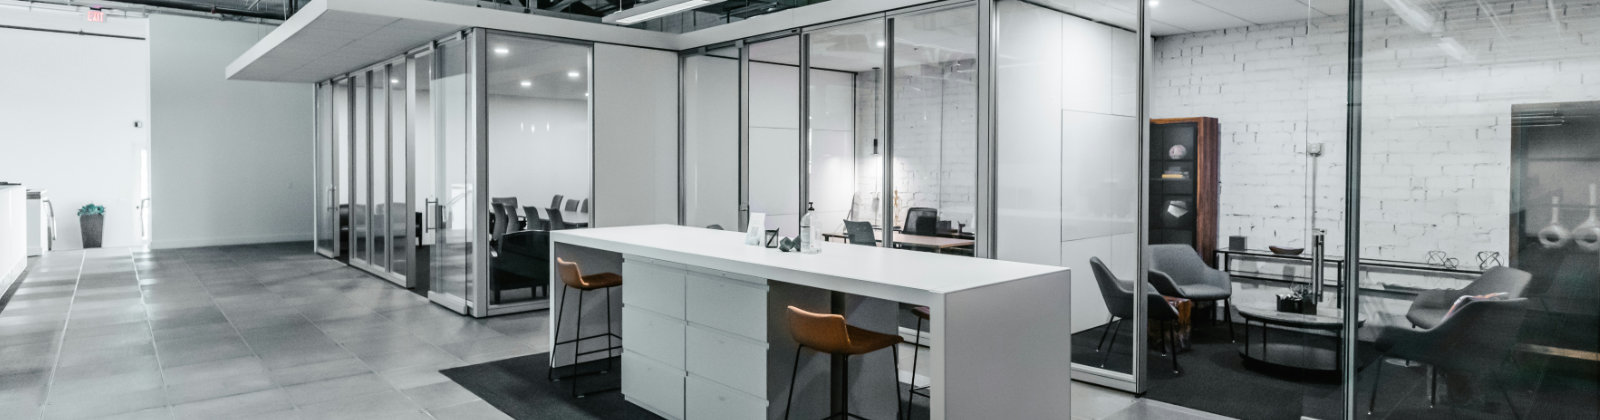
Building B

AVAILABLE NOW

Unit Overview

Building B offers a versatile 40′ x 46′ open floor plan, perfect for a variety of uses.

The space includes 2 private offices (8.7′ x 8.2′), and 2 private bathrooms.

With its open layout, the space can easily be divided in half to create two separate, functional areas, ideal for shared use or multi-purpose configurations.

The building features a back door with direct access to the yard and is wheelchair accessible, with a large and spacious parking area available.

Technical Specifications

Total Area / Dimensions 40' x 46'
Floor Plan Open Layout
Divisible Space Can be split into 2 separate areas
Offices 2 (8.7' x 8.2')
Bathrooms 2
Parking Large & Spacious Parking Area
Yard Access Back Door with Direct Yard Access
Accessibility Wheelchair Accessible

Reserve Unit

Get in touch to schedule a tour or inquire about reserving this space for your business.

Inquire Now ›

Inquire About This Space

Fill out the form below and our team will get back to you immediately with availability and access details.

Name(Required)